HomeProjectsKey Vista
🕐 Upcoming Project

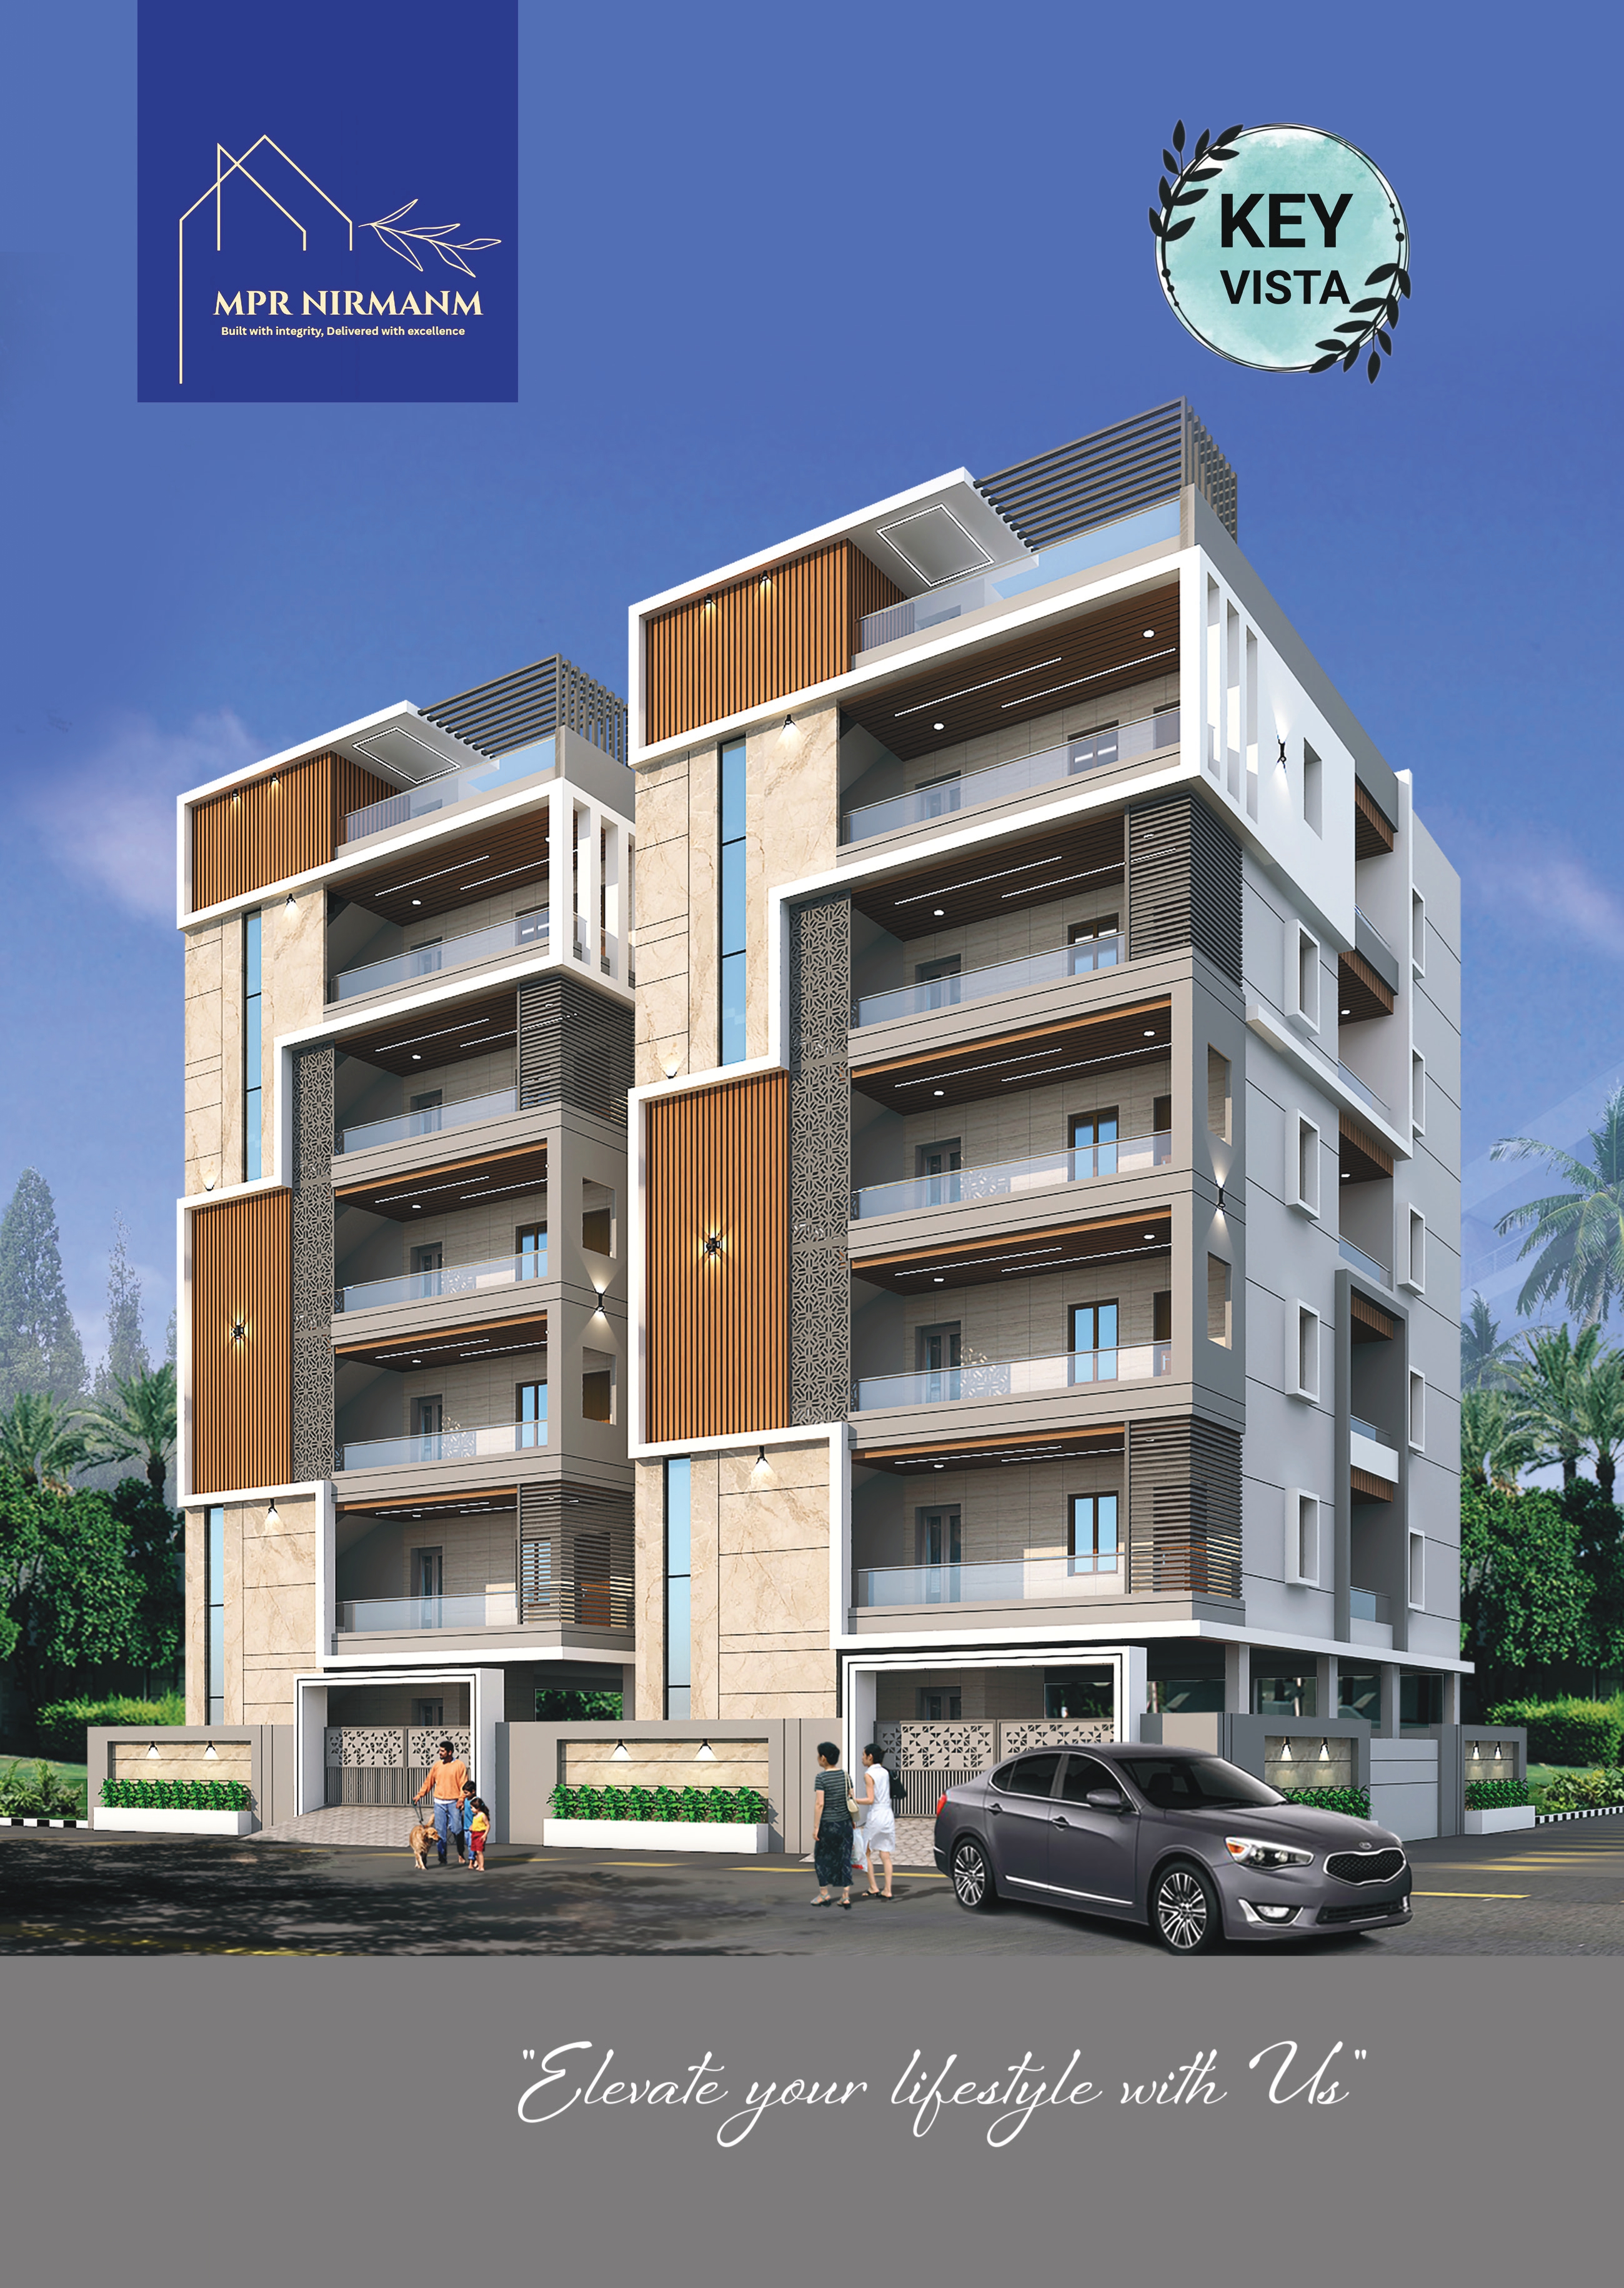
Key Vista

Elevate Your Lifestyle With Us

🏢 Residential Apartments 📍 Ramavarappadu Ring, Vijayawada 🏠 3 BHK 🧭 East Facing
5
Floors
10
Total Units
3 BHK
Floor Plans
East
Facing
Vijayawada
City
← Back to All Projects
Project Overview

About Key Vista

Key Vista is a premium residential apartment complex located in Raghavendra Colony, Ramavarappadu Ring, Vijayawada. Brought to you by MPR Nirmanm, this project offers spacious and thoughtfully designed 3 BHK residences that seamlessly blend luxury living with a prime urban address.

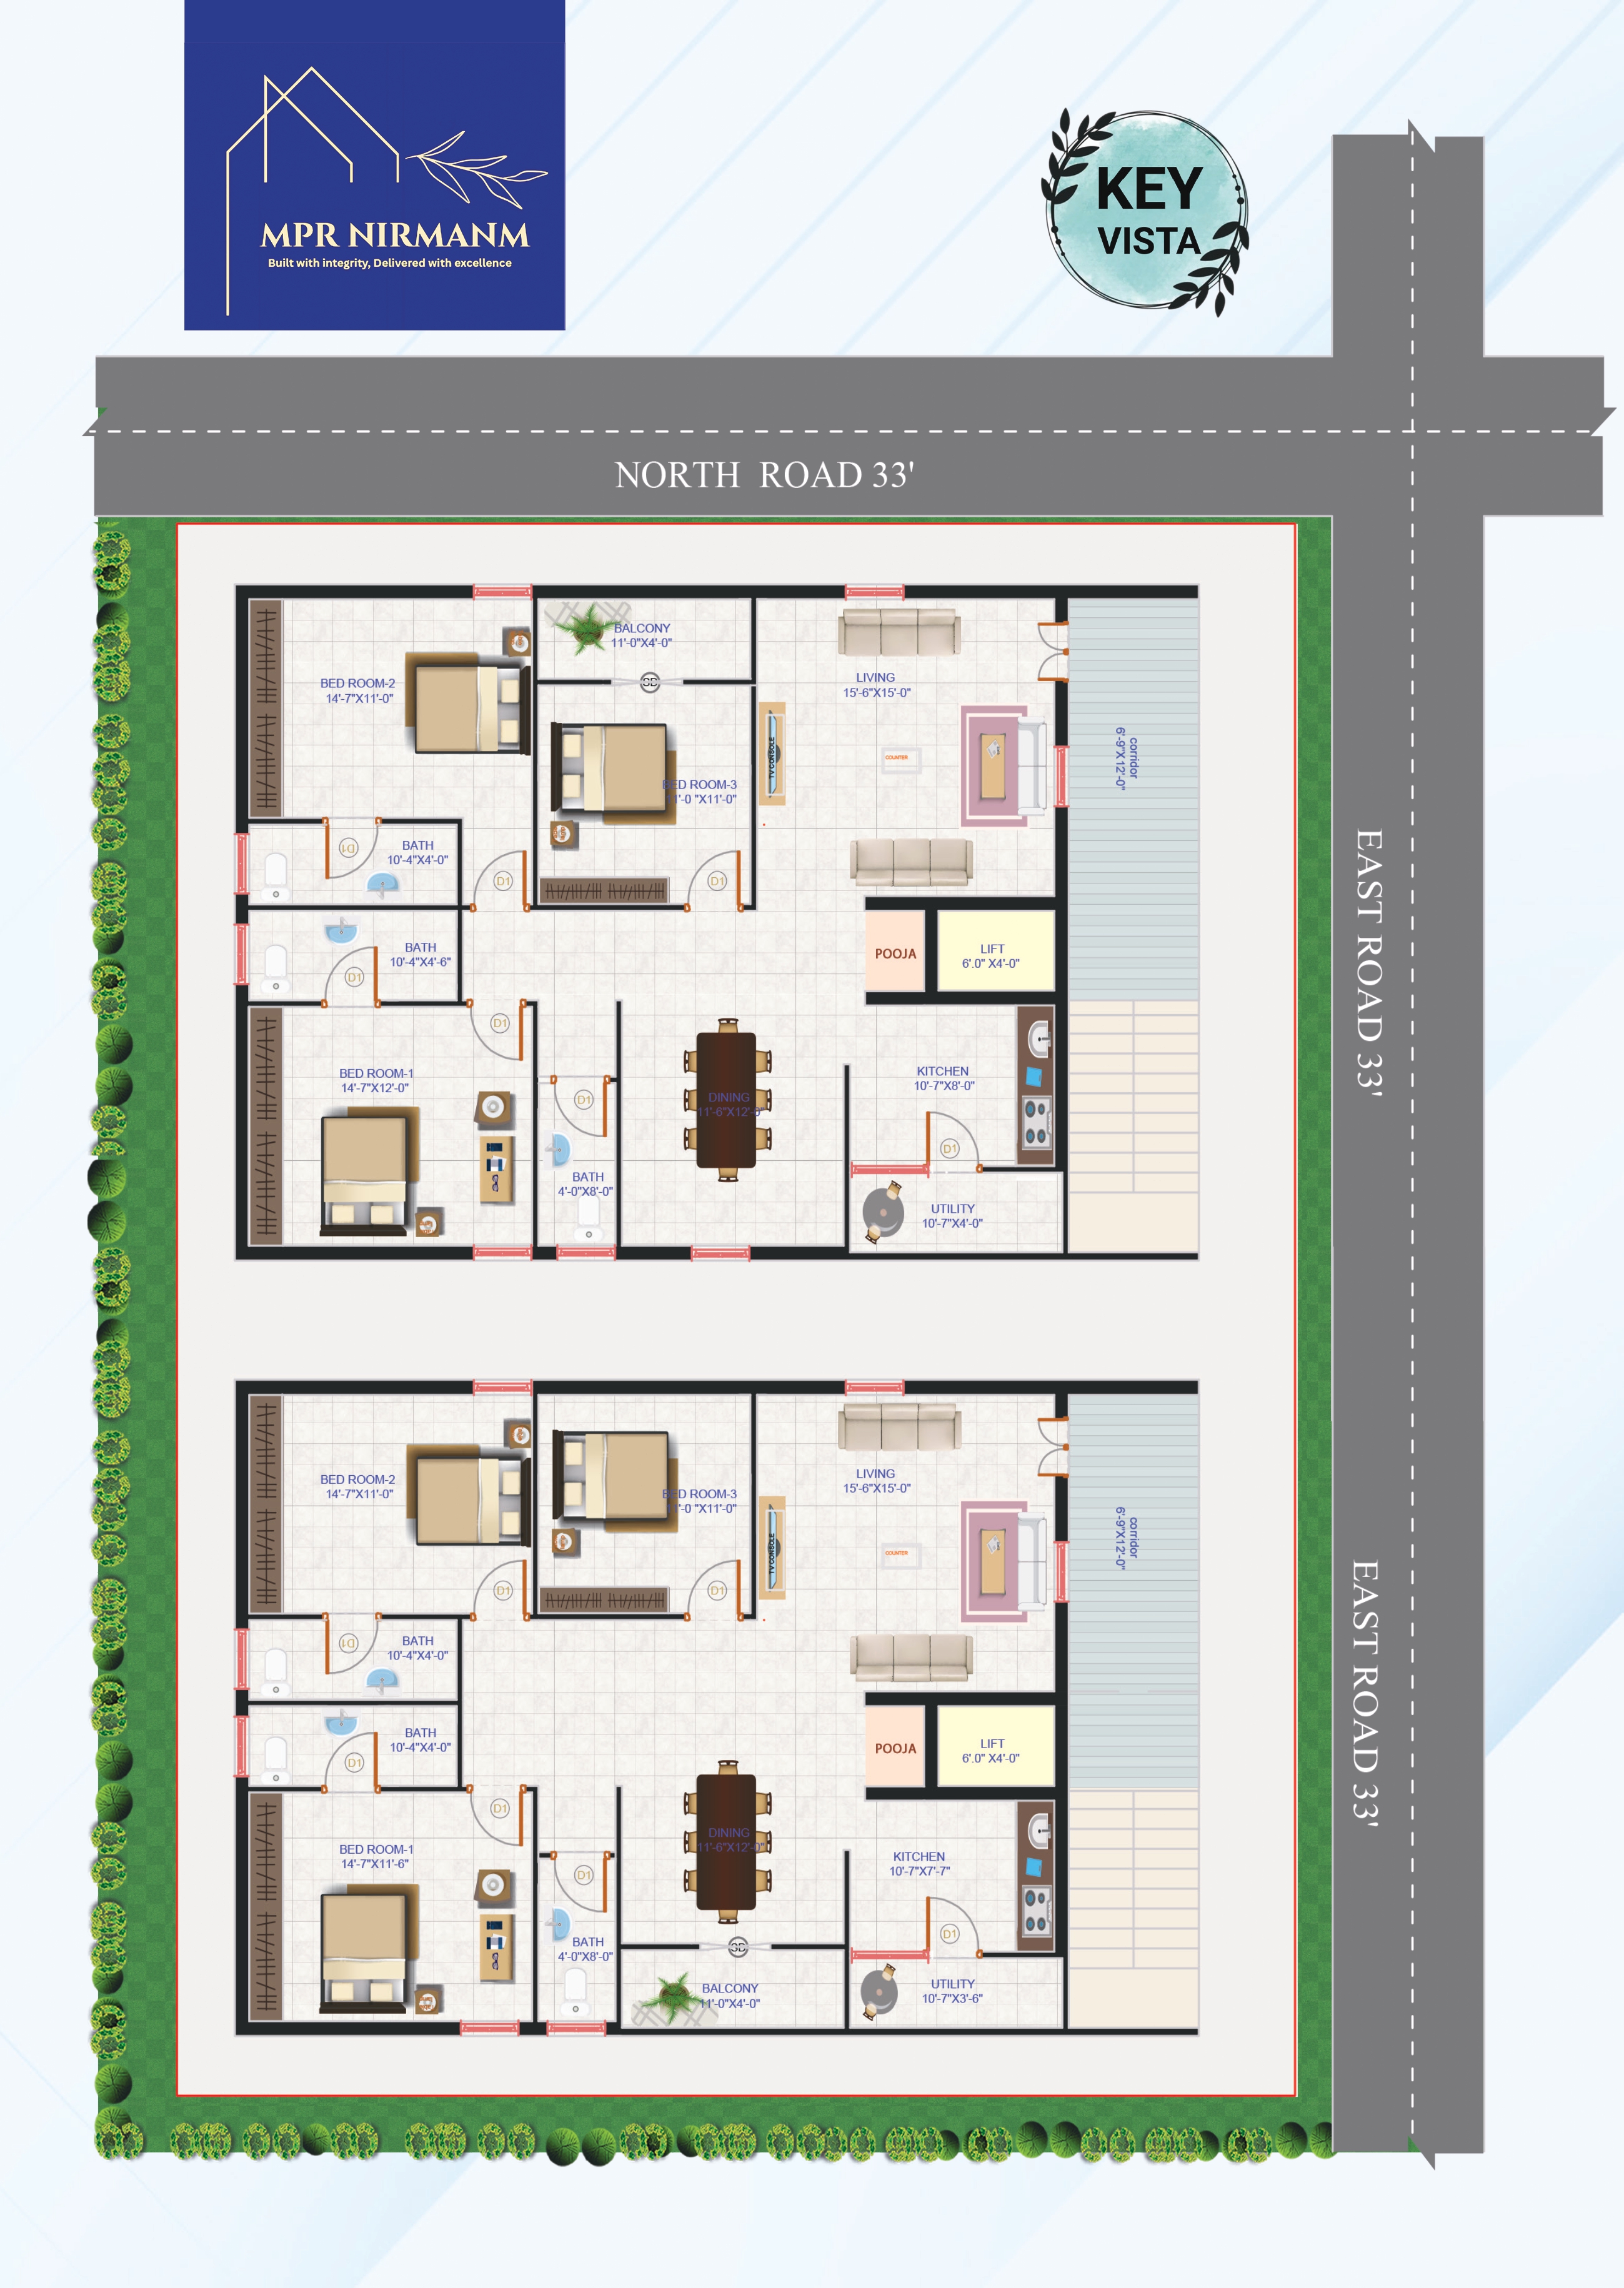
Each floor features 2 generously sized East-facing apartments on a 33′ wide East Road, ensuring abundant natural light, cross-ventilation, and open views from every unit. Strategically situated near the Innotel Flyover junction and Ramavarappadu Ring Road, Key Vista offers exceptional connectivity to Vijayawada city and beyond.

Built with R.C.C. framed structure using Vizag Steel and 1st class red clay bricks, this project reflects our commitment to quality construction that stands the test of time.

Prime location — Ramavarappadu Ring, Vijayawada
Spacious 3 BHK residences
East facing units on 33′ East Road
5 floors — 10 total units (2 per floor)
Two 6-passenger lifts
DG backup for common areas & flats
False ceiling in living, bedrooms, dining, balcony & bathrooms
Teak wood main door with quality shutters
UPVC windows with safety iron grills
Granite frames with designer internal doors
Why This Location

Location Advantages

🛣
Ring Road Connectivity
Ramavarappadu Ring — city-wide access
🏨
Innotel Hotel Nearby
Commercial hub at your doorstep
🎓
Educational Institutions
Schools & colleges in proximity
🏥
Hospitals & Healthcare
Medical facilities within easy reach
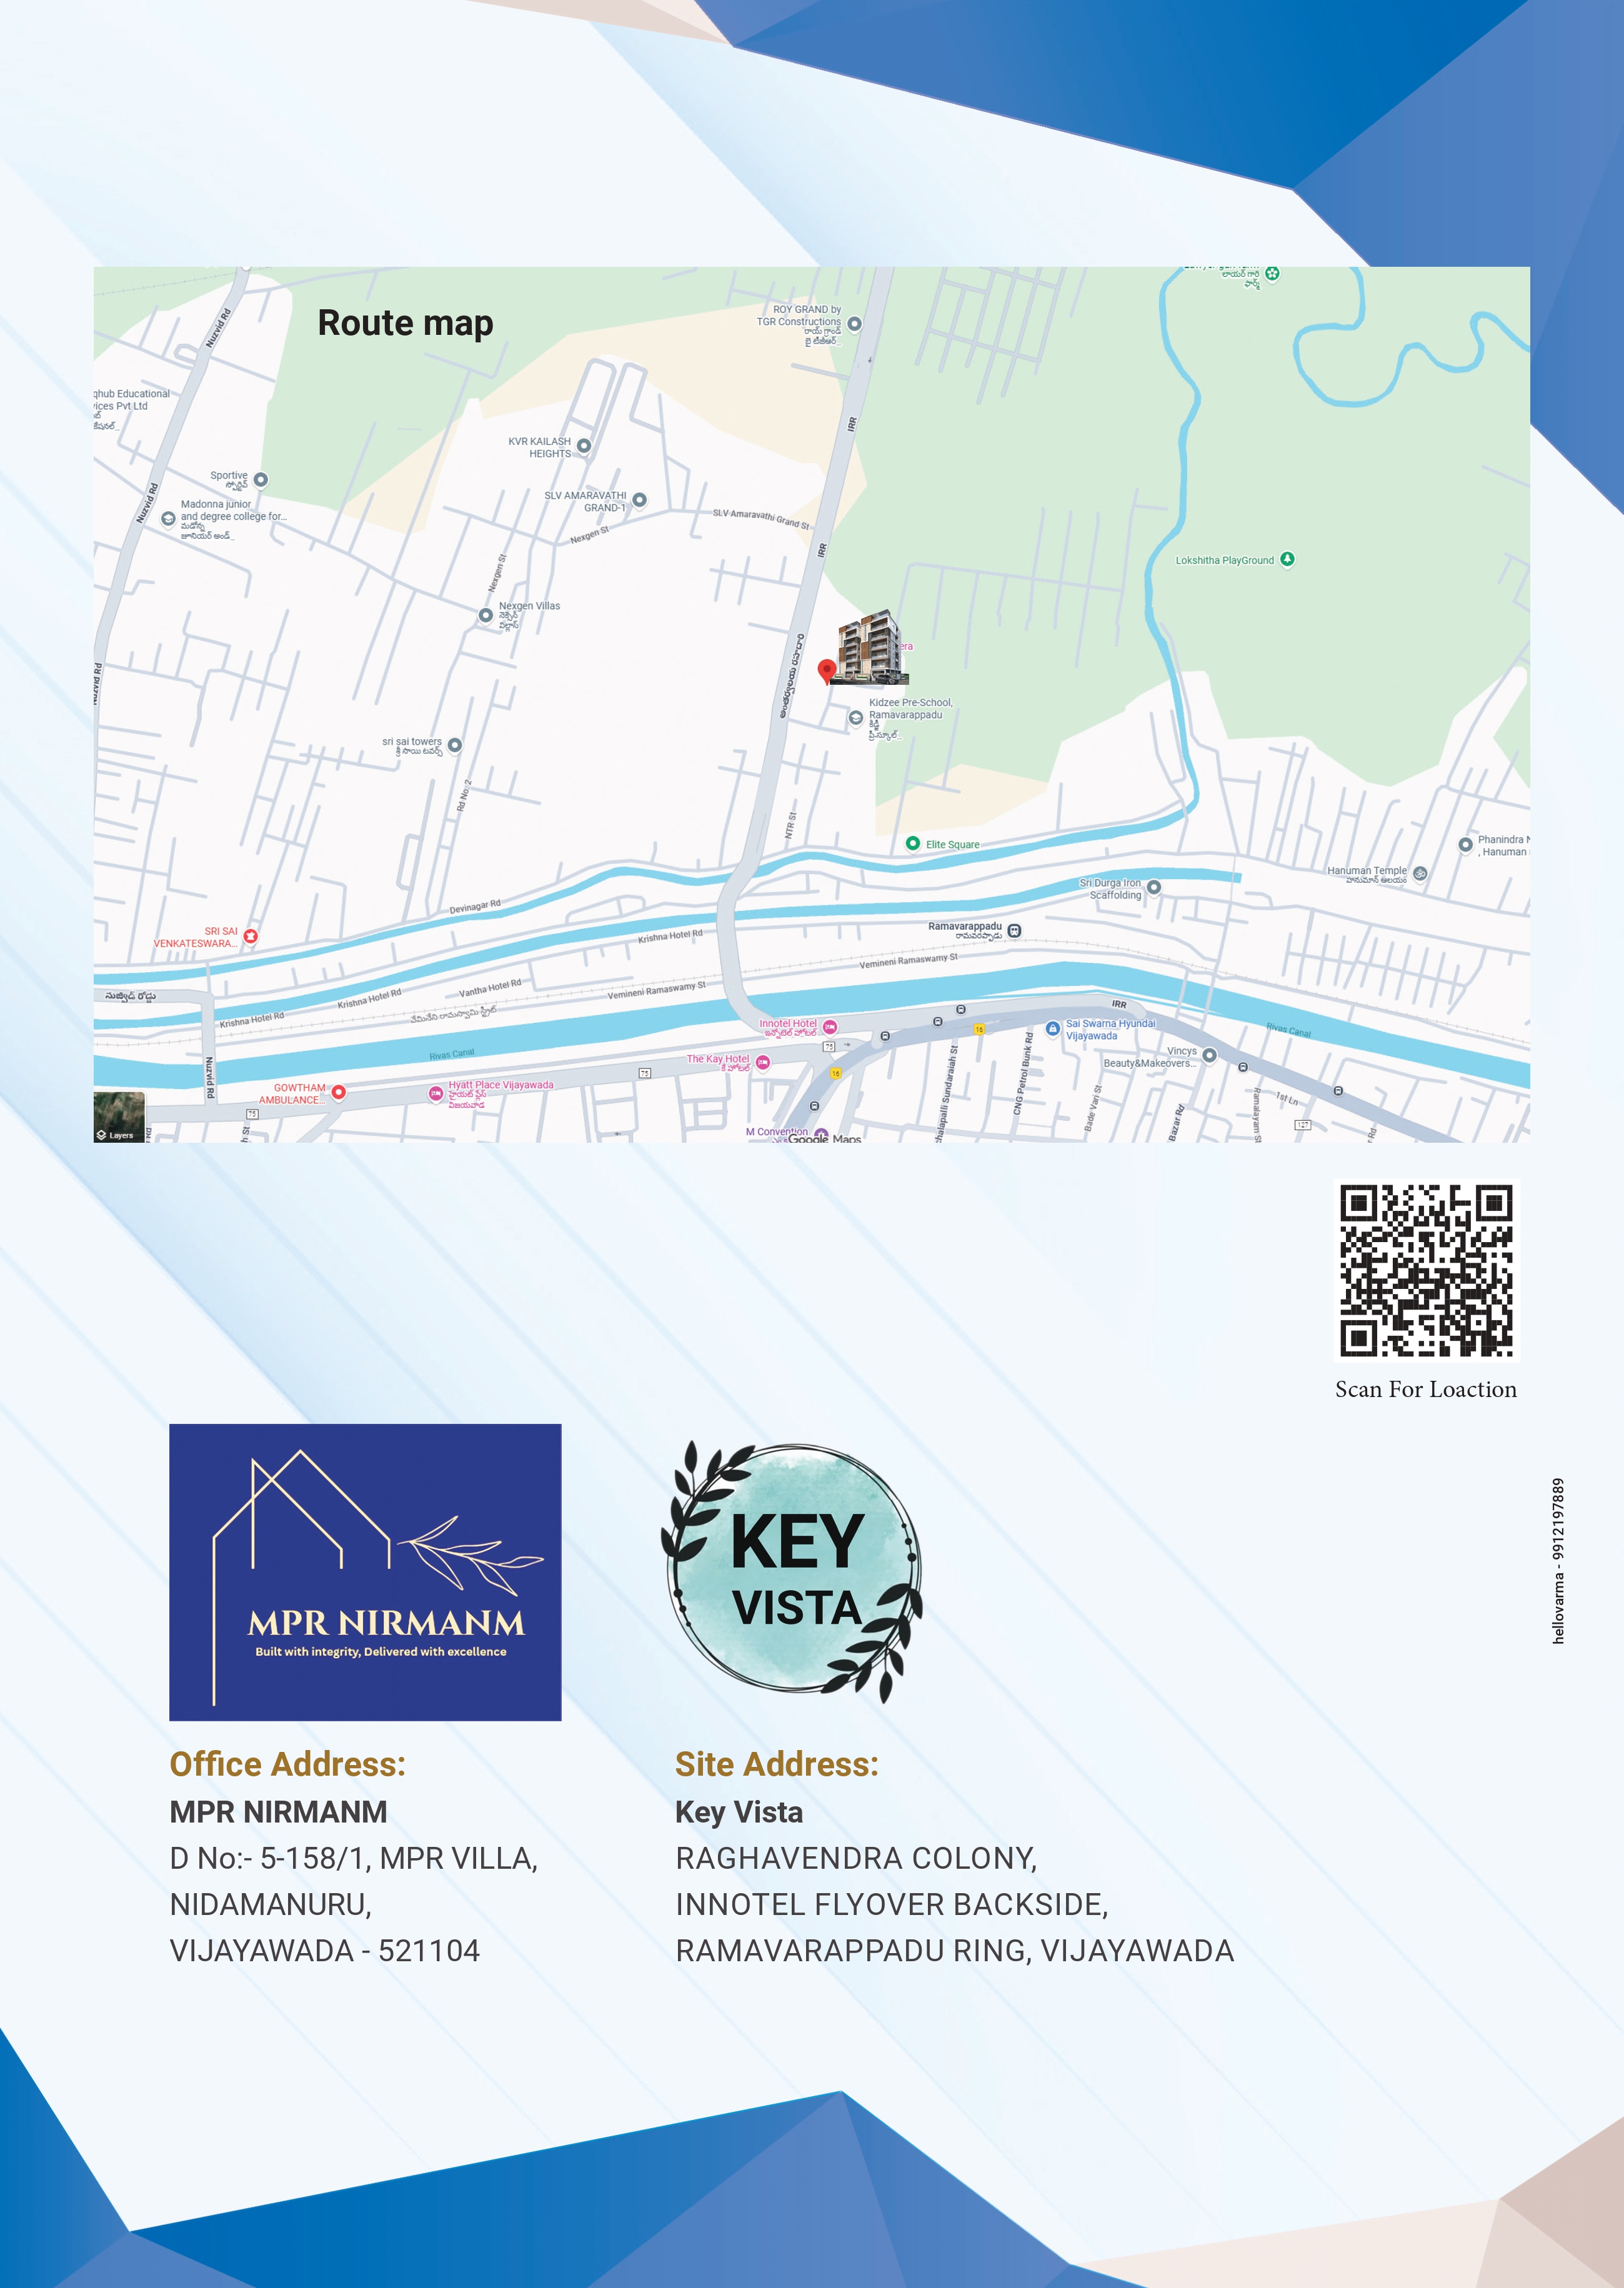
Site Address
Raghavendra Colony, Innotel Flyover Backside,
Ramavarappadu Ring, Vijayawada
📞 M Dharma Rao — +91 9966488878
Floor Plans

Floor Plans

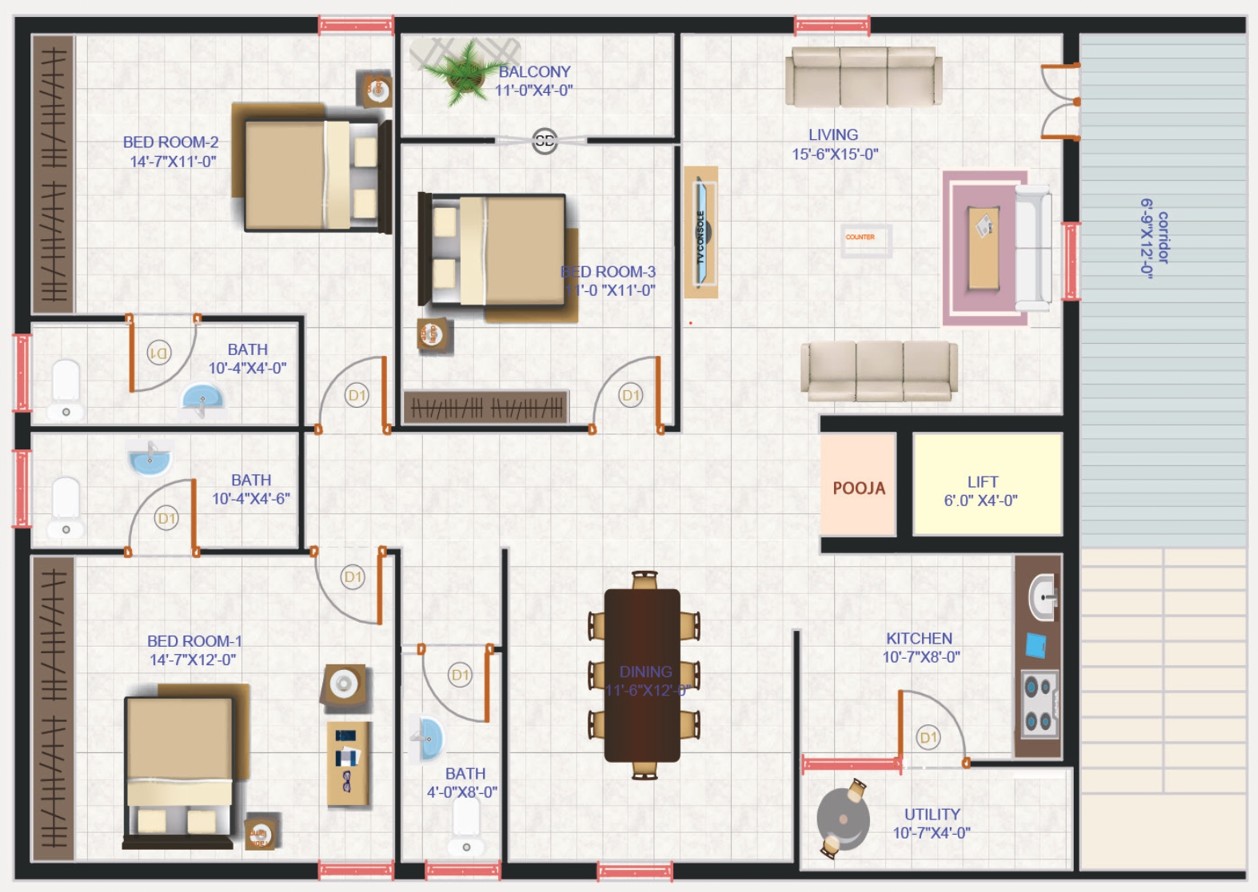
Floor Plans — 2 Units Per Floor — 3 BHK
Key Vista Floor Plan
Unit A
3 BHK East Facing
Unit B
3 BHK East Facing
Construction Quality

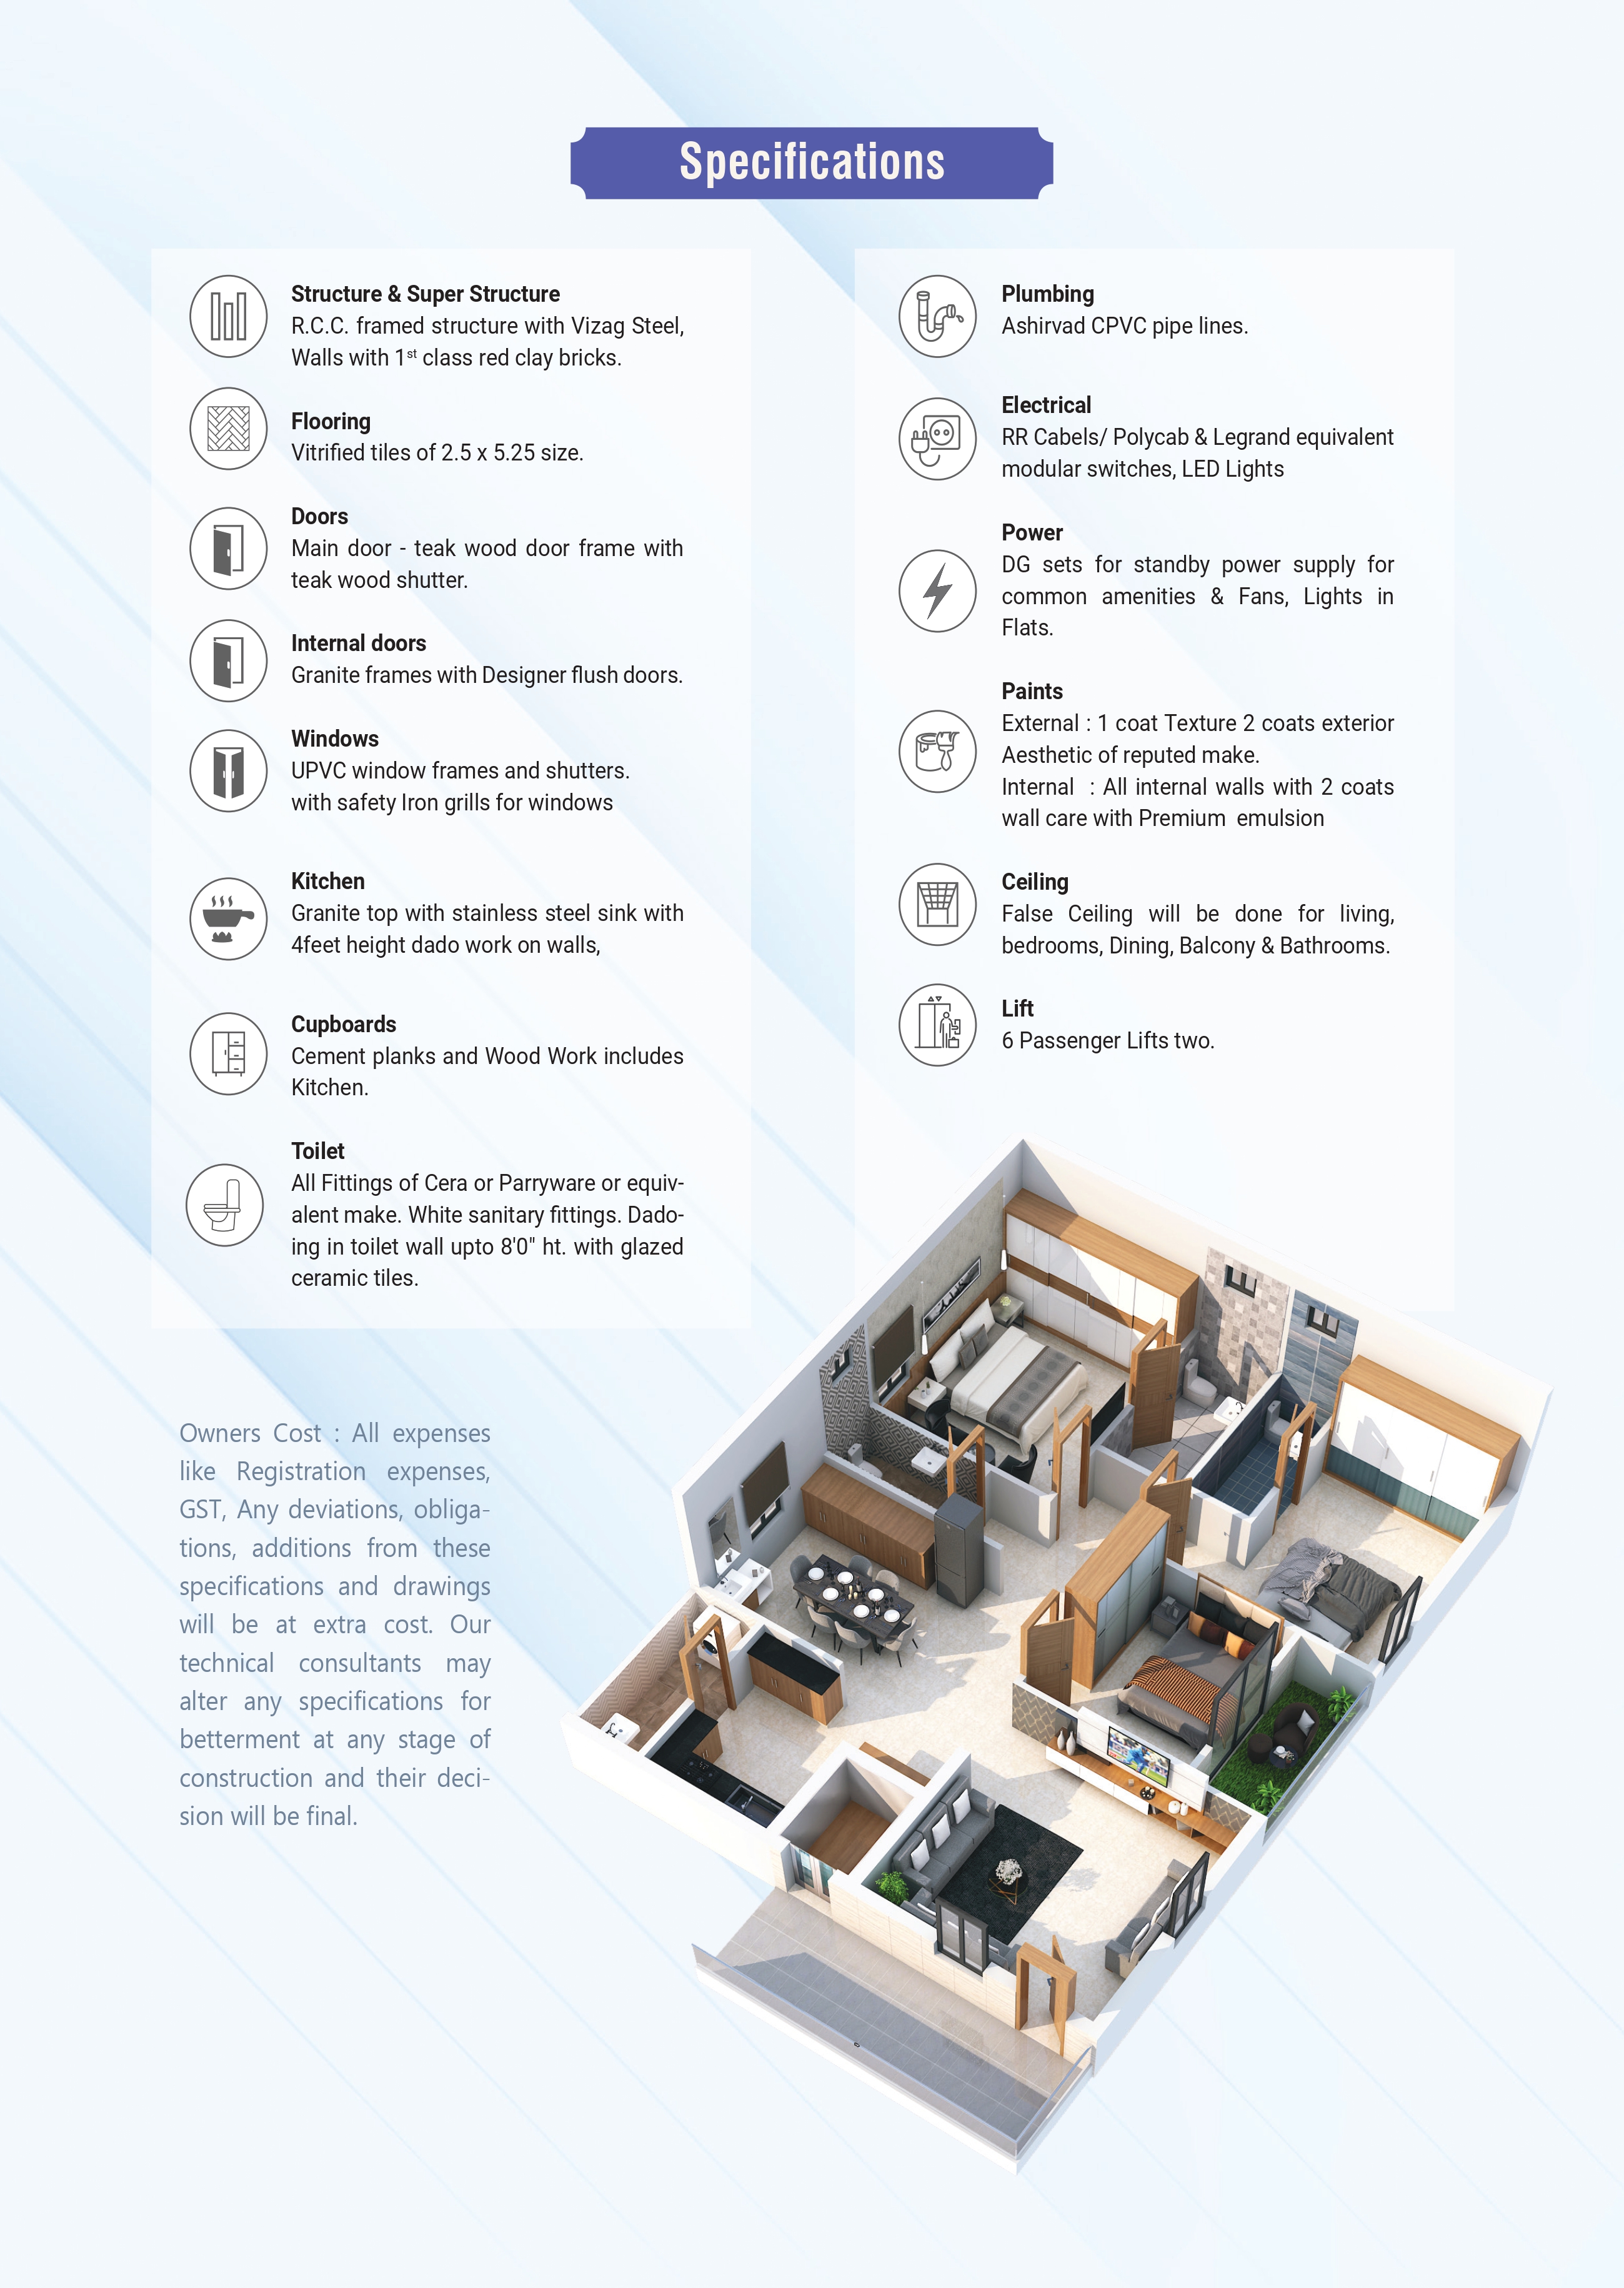
Project Specifications

🏗
Structure
R.C.C. framed structure with Vizag Steel. Walls with 1st class red clay bricks.
🔲
Flooring
Vitrified tiles of 2.5×5.25 size throughout the apartment.
🚪
Main Door
Teak wood door frame with teak wood shutter for premium entry.
🚪
Internal Doors
Granite frames with designer flush doors throughout the flat.
🪟
Windows
UPVC window frames and shutters with safety iron grills for all windows.
🍳
Kitchen
Granite top with stainless steel sink, 4ft height dado work on walls.
🗄
Cupboards
Cement planks and wood work including kitchen storage.
🚿
Toilets
Cera or Parryware or equivalent fittings. White sanitary fittings. Dado up to 8′0″ ht. with glazed ceramic tiles.
🔧
Plumbing
Ashirvad CPVC pipe lines throughout the building.
Electrical
RR Cables / Polycab & Legrand equivalent modular switches, LED Lights.
🔋
Power Backup
DG sets for standby power supply for common amenities, fans & lights in flats.
🎨
Paints
External: 1 coat texture + 2 coats exterior aesthetic of reputed make. Internal: 2 coats wall care premium emulsion.
Ceiling
False ceiling done for living room, bedrooms, dining, balcony & bathrooms.
Lifts
Two 6-passenger lifts for the building.
Lifestyle Features

Amenities

Two 6-Passenger Lifts
DG Power Backup
🌳Open Green Areas
🚗Car Parking
🔒Security Gate
💡LED Common Lighting
💧Overhead Water Tank
🛹Wide Road Access
Progress Photos

Construction Updates

📷

Construction is in progress.
Progress photos and site updates will be posted here regularly. Check back soon for the latest updates.

📞
M Dharma Rao
+91 9966488878
ℹ Owners Cost: All expenses like Registration, GST, and any deviations will be at extra cost. Specifications may be altered for betterment at any stage.
📄
Download Brochure

Share your details and we'll give you instant access to the Key Vista brochure.

MPR
MPR Nirmanm
We reply within 24 hours
👋 Hello! Interested in MPR Nirmanm? Leave your details and our team will reach out shortly.

Thank You!

We've received your message. Our team will contact you within 24 hours.